Completed project · Munich
MK5
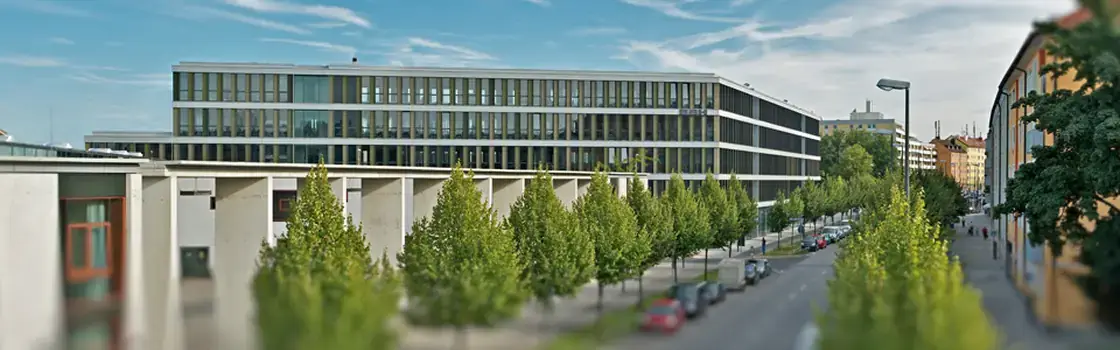
In June 2012 we handed over the keys to a new building: MK5 on the Theresienhöhe in Munich. Where trade fair visitors once streamed through the halls, people now live and work on a perfectly located site.
The project
A building with a commitment to sustainability: the low-energy building has a façade of recycled aluminium. Around 300 people work on five floors (ground floor and 4 upper floors). The L-shaped building also has two basement levels with parking, storage and plant rooms.
The Scherbaum Group designed the building to measure in close consultation with the main tenant, incorporating its wishes and requirements in detail. A showcase building in which aesthetics, functionality, sustainability and safety are in harmony.
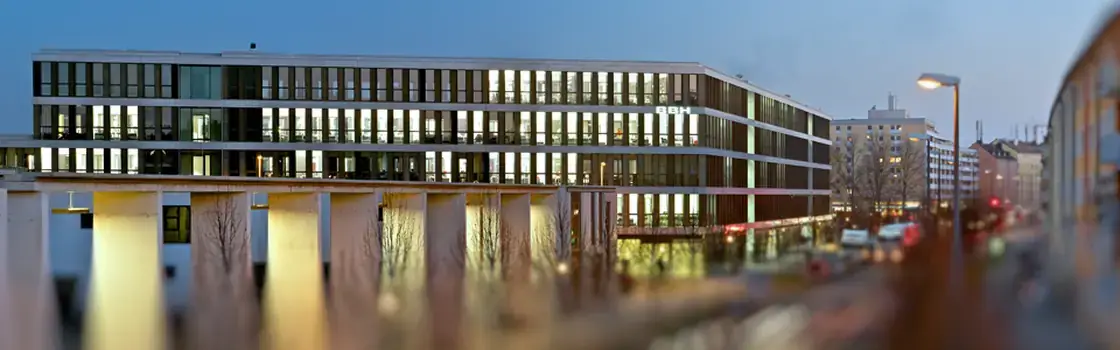 MK5, façade view
 More projects