moosaik
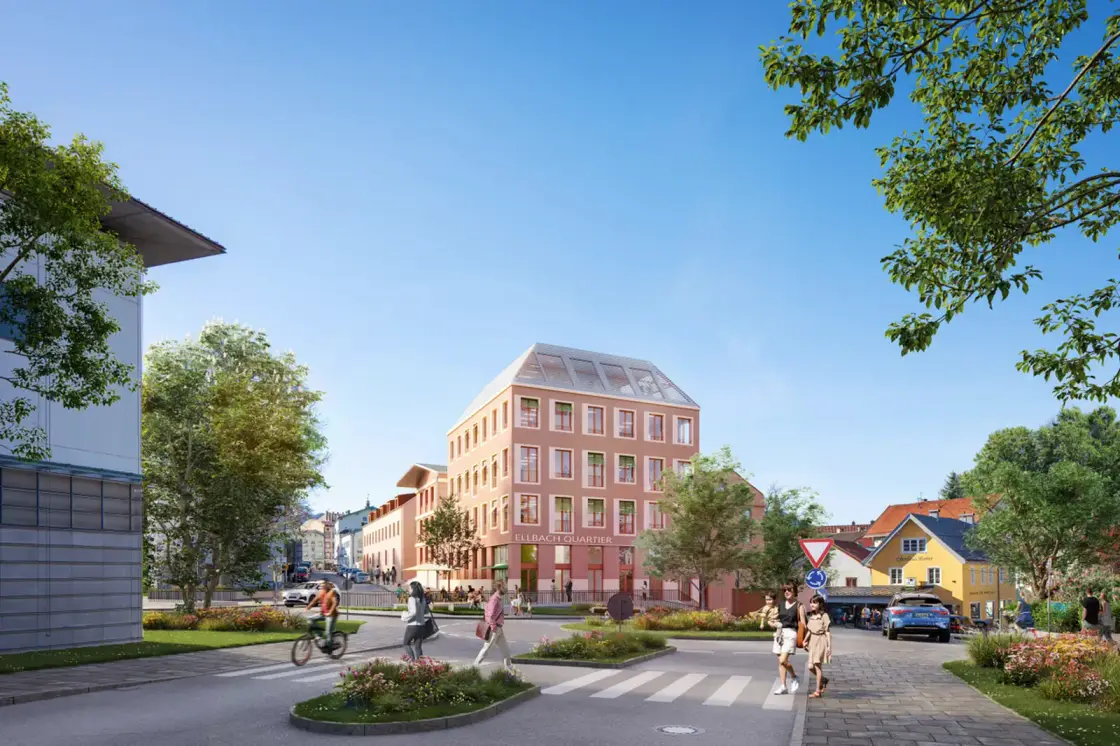
At the entrance to Starnberg, close to the lake, a new quarter with approx. 70,000 square metres of gross floor area is being created. Its attractive mix places a wide range of amenities right on the doorstep of its future users.
The starting point
The former industrial estate between Petersbrunner Straße and Moosstraße no longer meets the needs of new businesses. The planned development of a versatile area that brings together working, living and leisure is therefore of great importance for the continued revitalisation of Starnberg. It is also a key building block of the town’s economic development.
The connecting district
At the entrance to Starnberg, moosaik is creating a forward-looking urban district with around 70,000 square metres of gross floor area. It offers generous space for businesses, medical practices, a hotel, food and drink and a wide variety of other uses, complemented by a day-care centre and public facilities. In addition, modern housing is being created for a broad cross-section of the population, catering for different ways of life.
The result is an attractive mix of living, working, services, leisure and culture that connects both within the district and beyond it with the town, the lake and the Moos. This is precisely where the guiding theme comes from: ‘The connecting district’.
Living, working and leisure
Alongside 1- to 5-room apartments, there is plenty of space for business: modern office space from 100 m² to 6,000 m² offers attractive working environments for companies ranging from start-ups to long-established firms. These are joined by a hotel with a rooftop bar, a range of food and drink outlets on the ground floor, local amenities for everyday needs, medical practices, cultural spaces and social uses such as a day-care centre.
Architecture and open space
The urban design was supported by a design advisory board of renowned members and curated by Professor Johannes Ernst of Steidle Architekten. Specialist consultancies prepared more than 20 independent reports, providing key data for the detailed planning by the seven commissioned architecture firms.
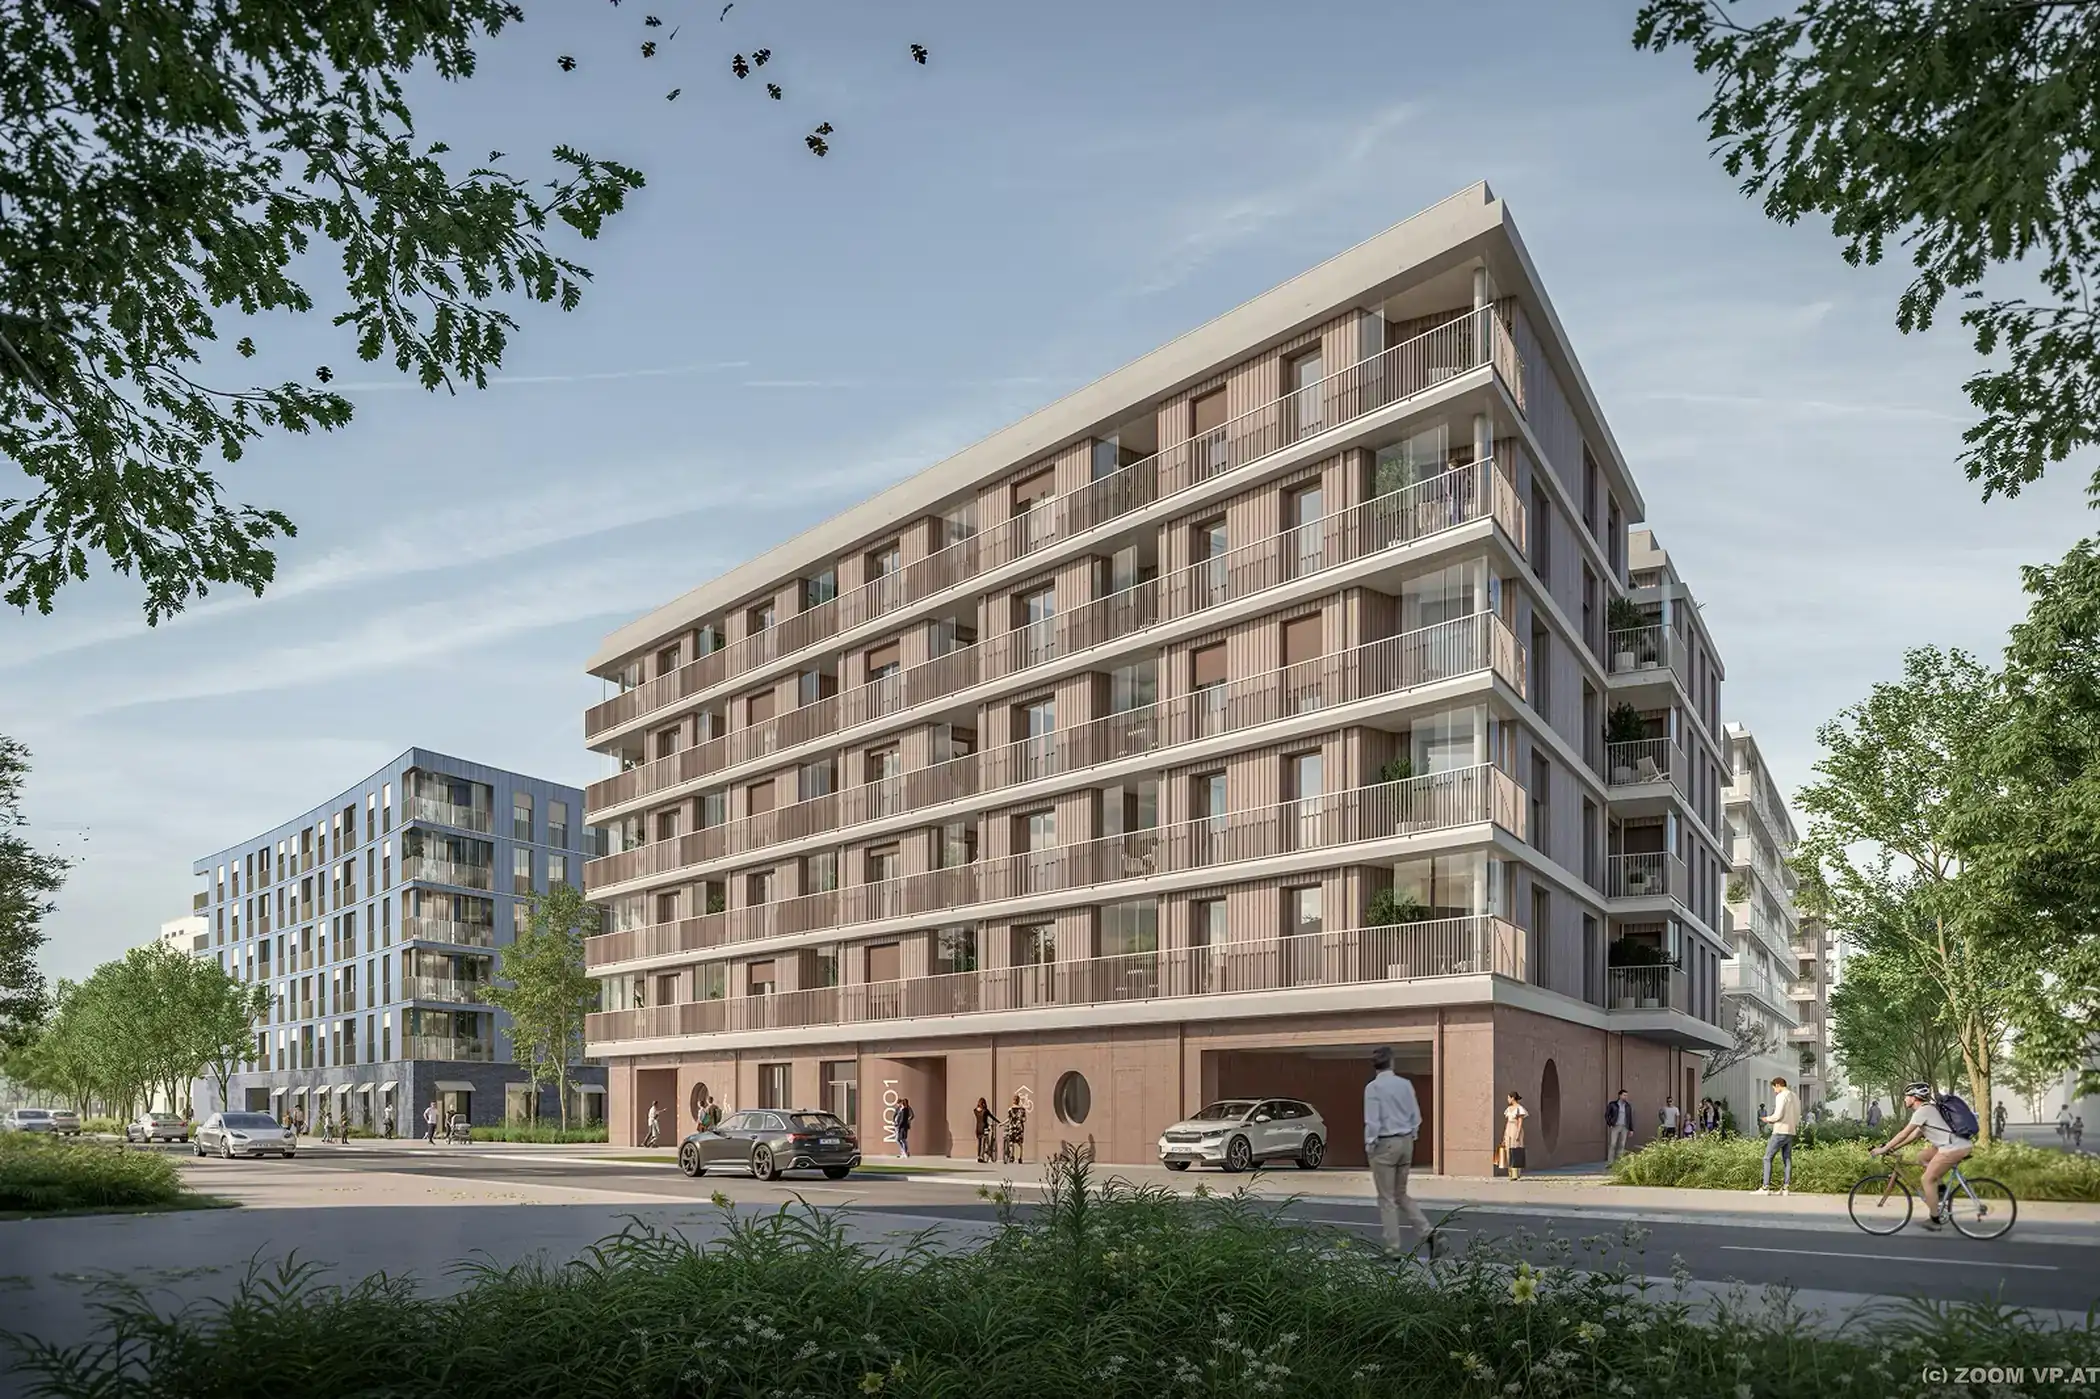
Each building has its own signature. The mix of different colour tones and materials such as metal, clinker brick and plenty of wood gives the townscape a distinctive identity. Open space plays a special role: squares, paths and generous green areas link the buildings with one another.
“The planning of the urban district moosaik is a truly joyful occasion for Starnberg. It shows that Starnberg is attractive both as a business location and as a place to live.”
Patrick Janik, Mayor of StarnbergCurrent construction progress.
Making room: the demolition of the old commercial halls is complete, and the materials are being sorted for recycling. At the same time, the shoring works mark the start of preparations for excavating the construction pit, the next construction phase from 2027.

This is how moosaik will look.
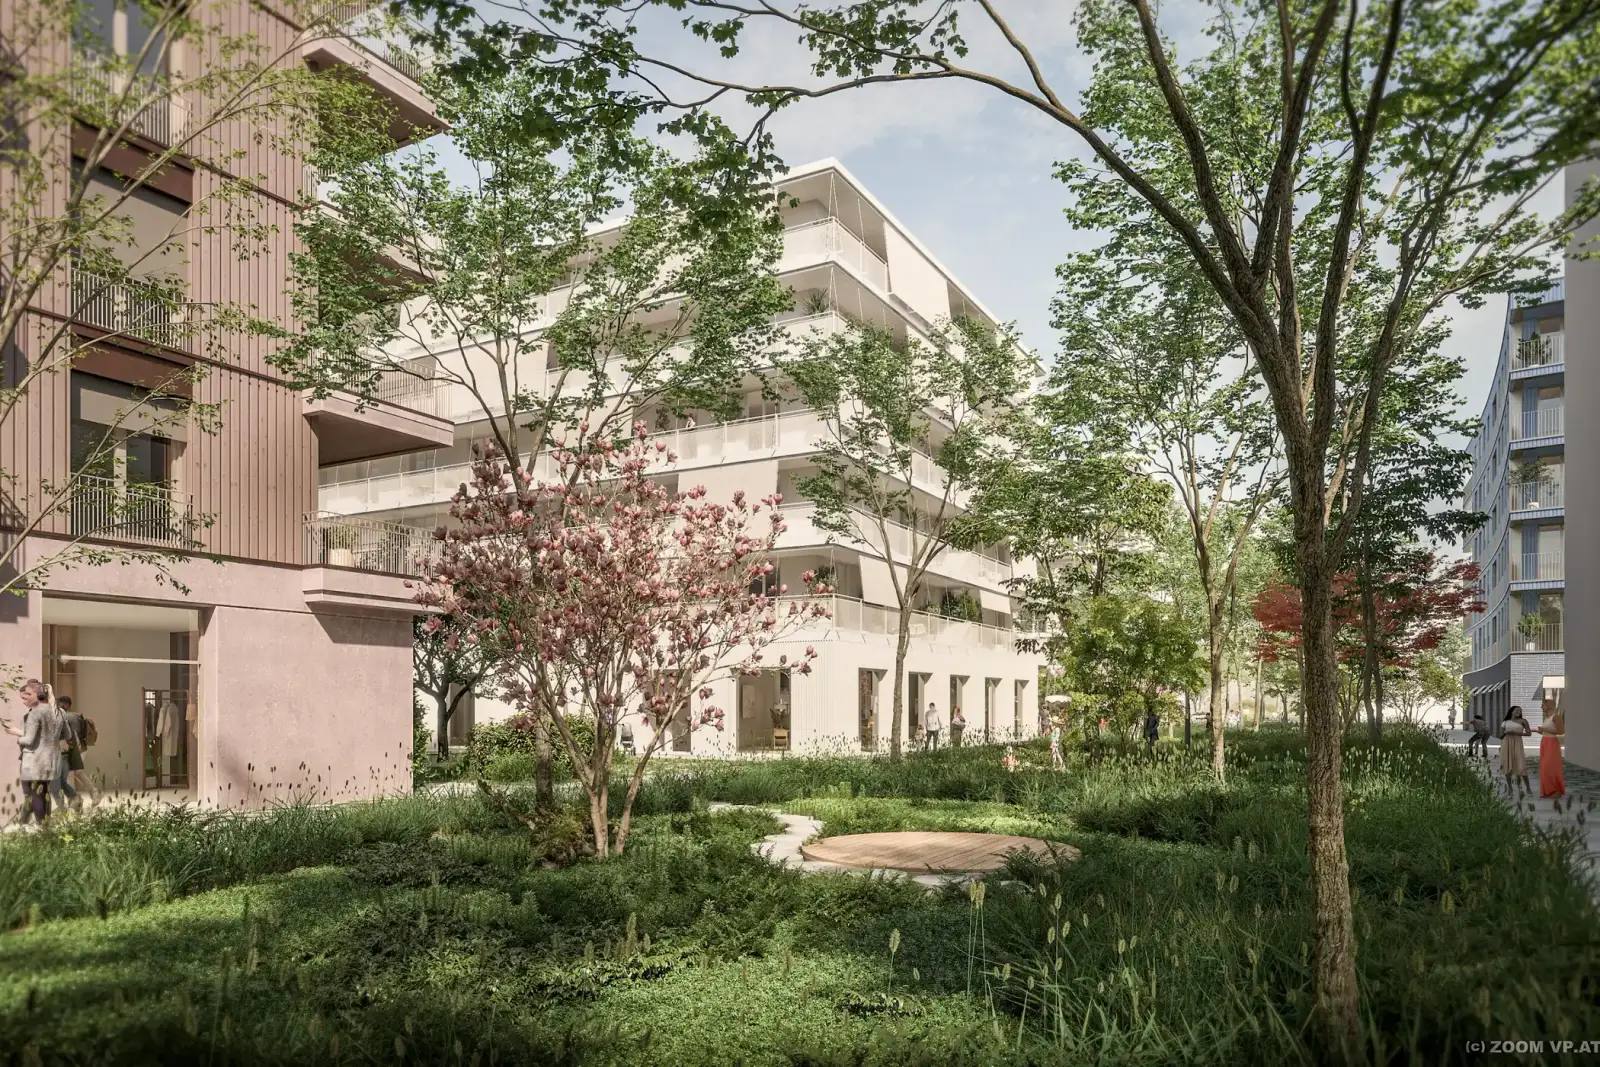 moosaik, open space by the park
 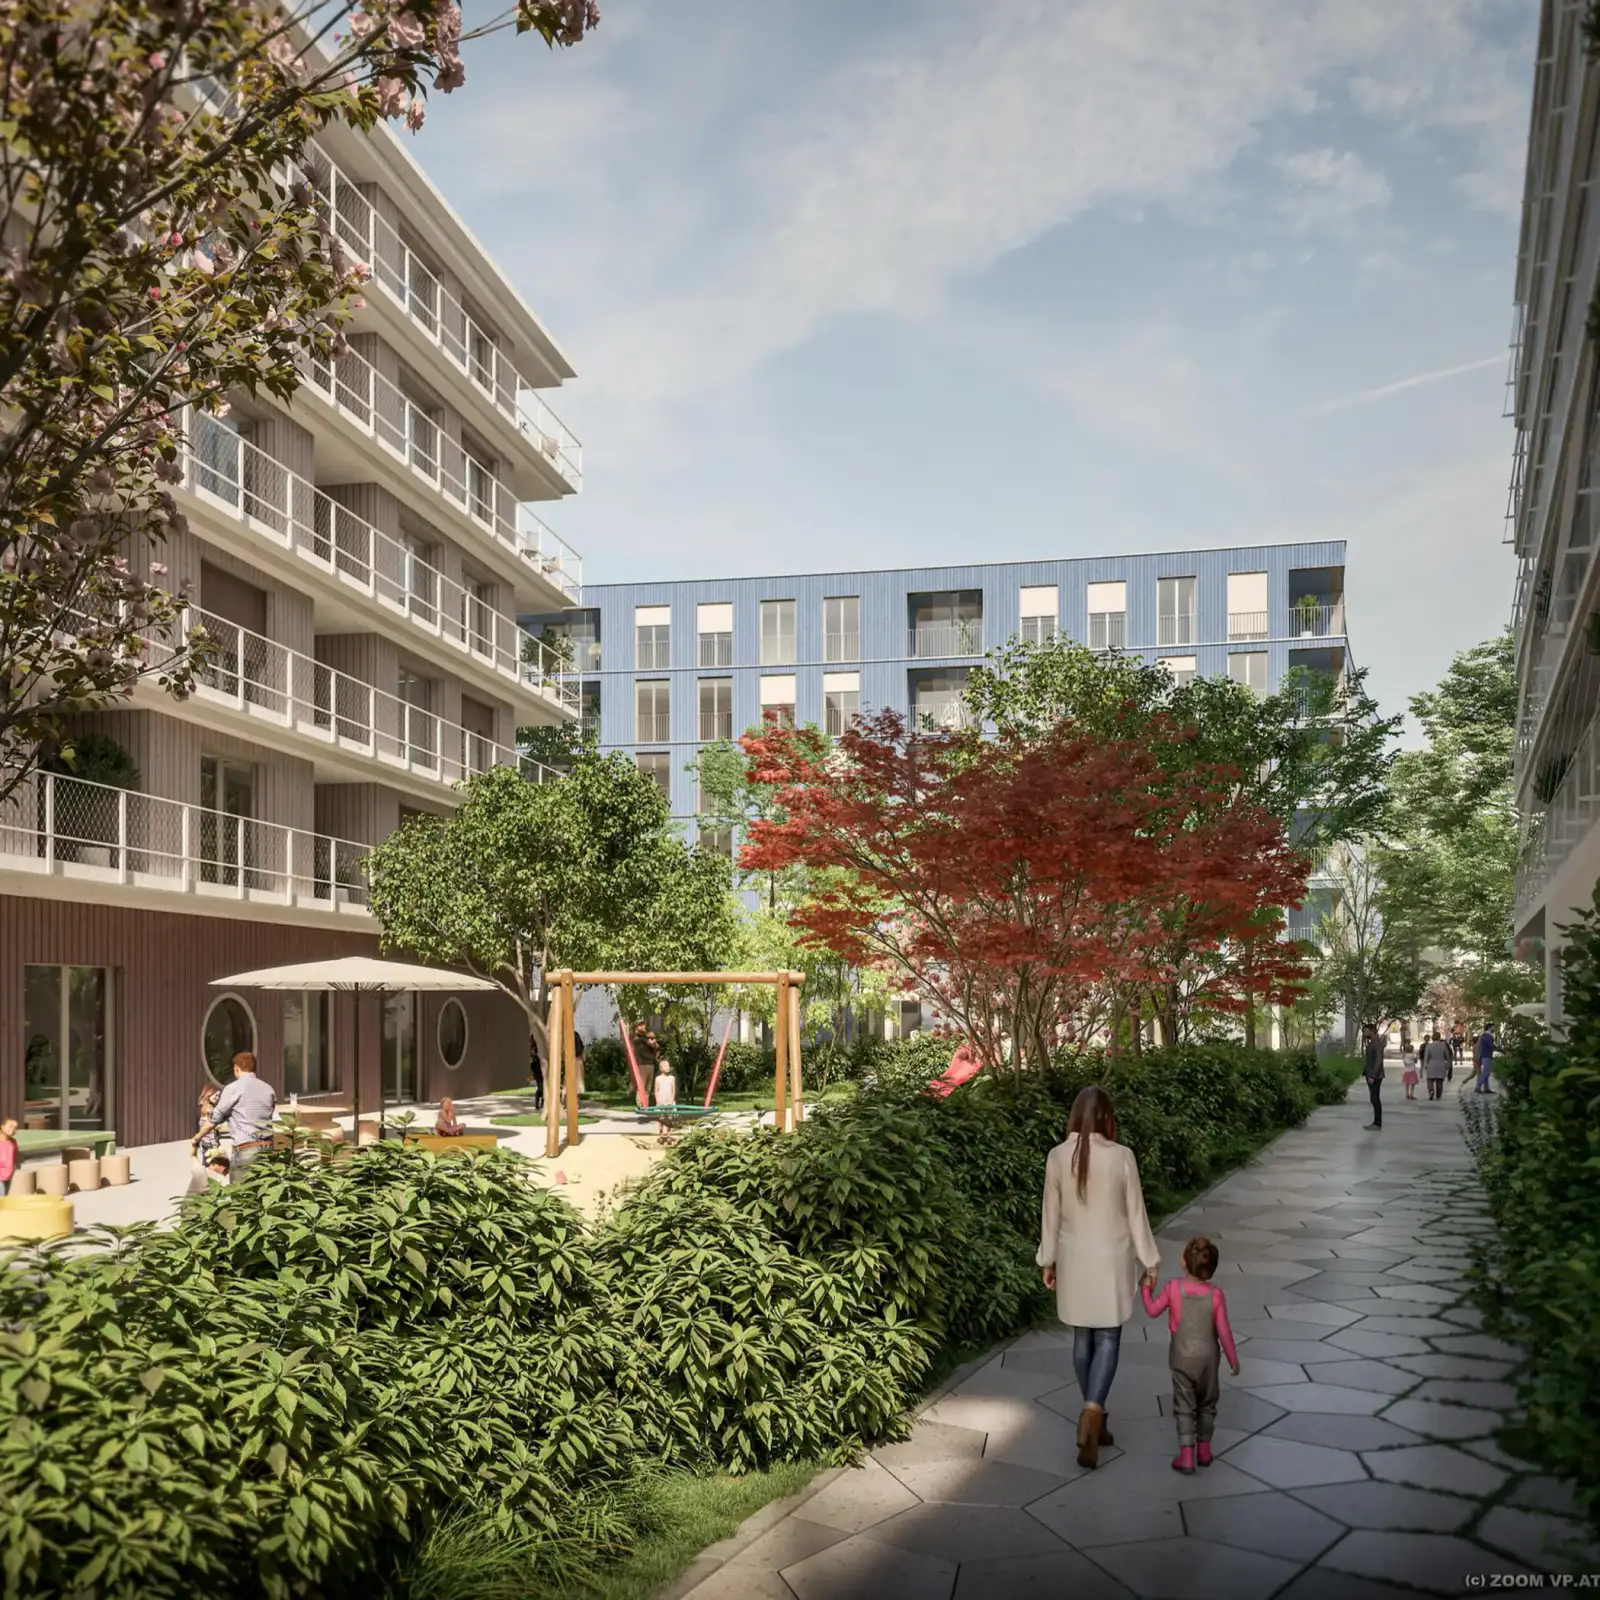 moosaik, district street
  moosaik, residential buildings
 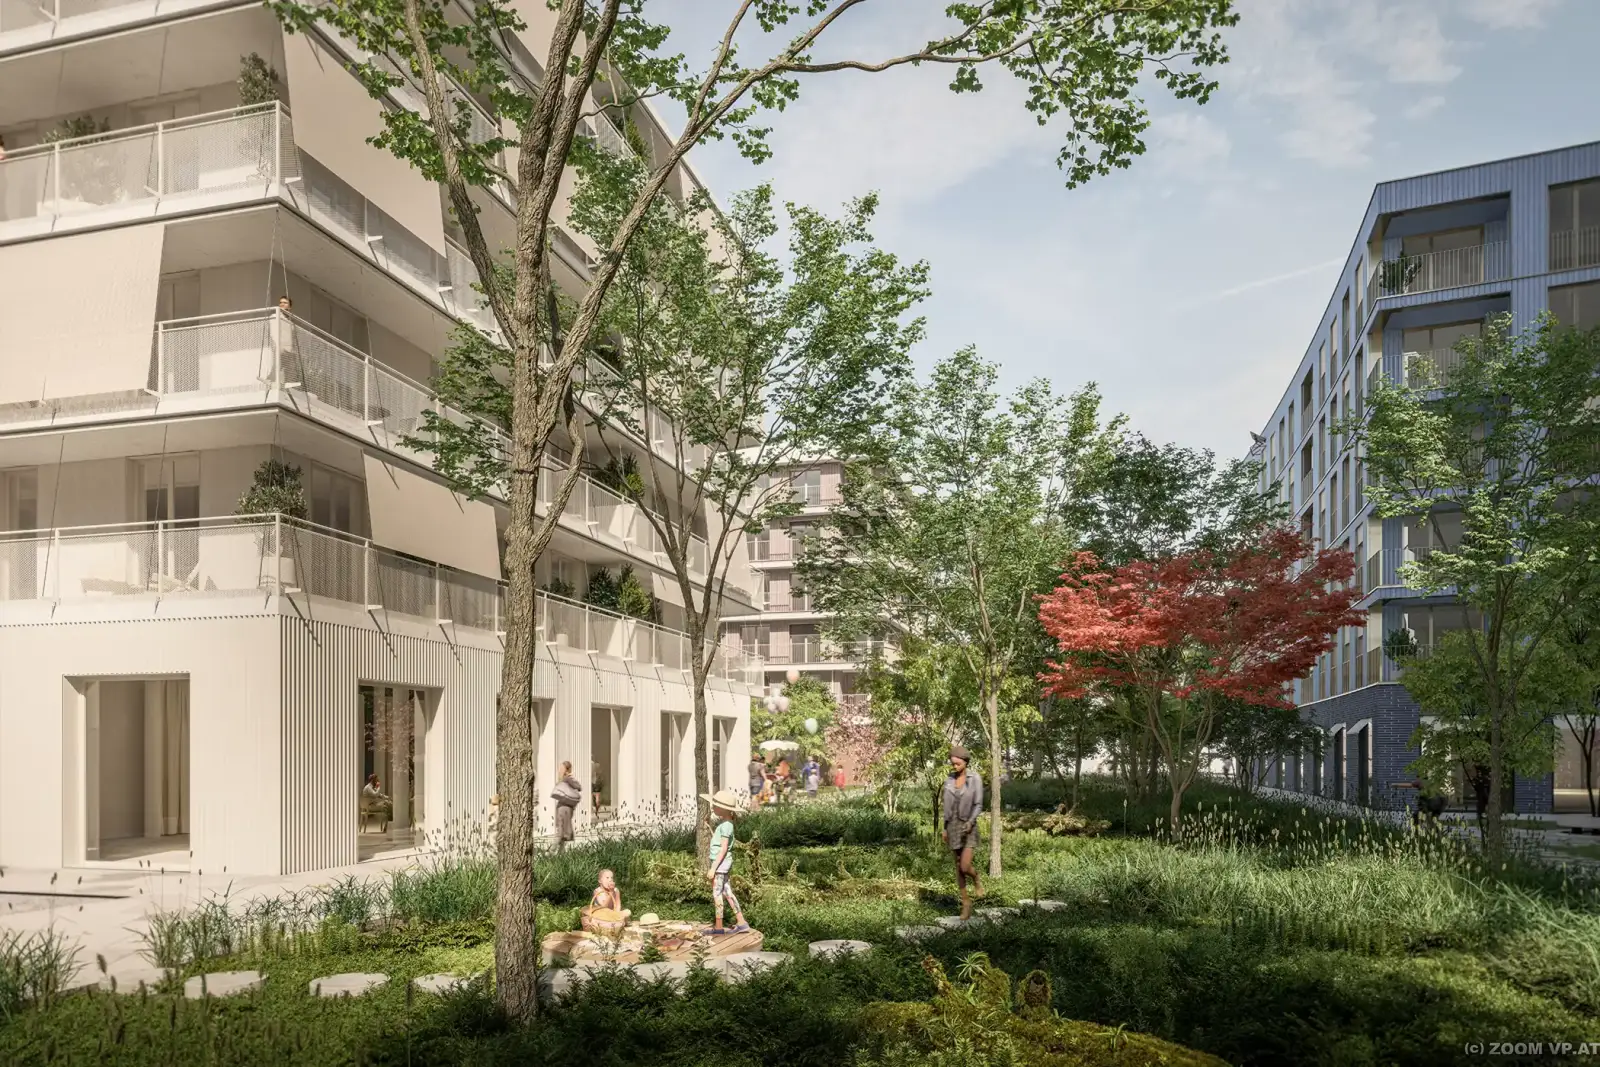 moosaik, Moosband with a view of the residential buildings
  moosaik, residential building MOS05
  moosaik, building MOS07 on the district square
 The district at a glance.
14 buildings with around 70,000 m² of gross floor area, plus squares, paths and generous green spaces. Select a building to see its uses and architecture firm.
Living and working at moosaik. Register your interest.
1- to 5-room apartments and modern office space from 100 to 6,000 m² at the entrance to Starnberg, close to the lake. Leave your details and we will get in touch.
moosaikin the media.
Reports on the district, by date of publication. The articles open on the websites of the respective media.
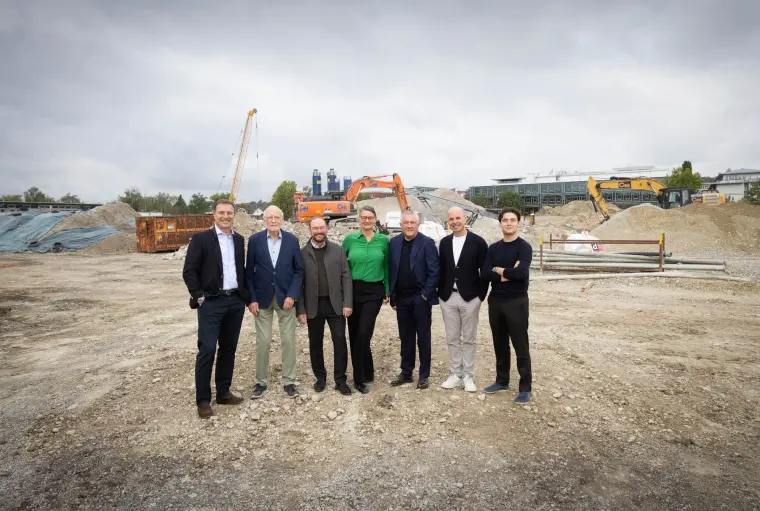
moosaik – Mut zum Machen
Feature for the Starnberg business award: how the founding families carried moosaik through difficult years and what defines the district.
Read article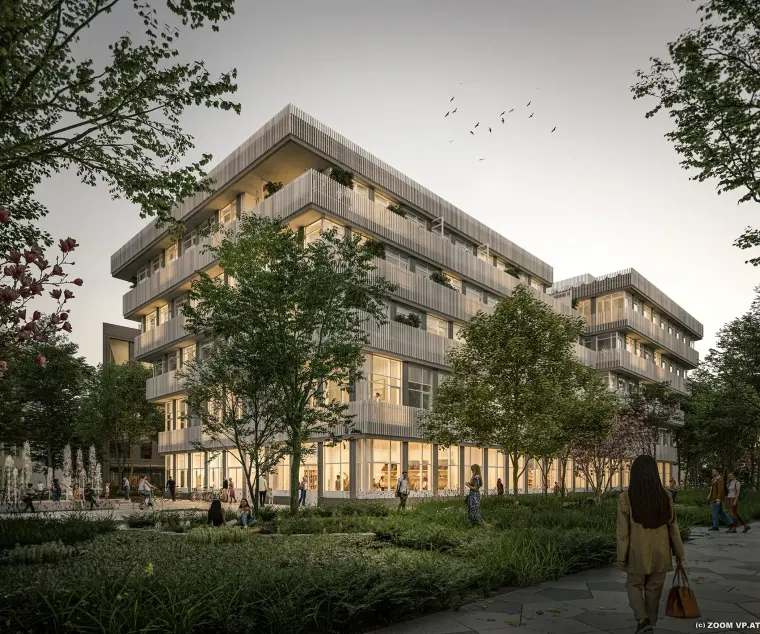
Neues Stadtquartier in Starnberg geht voran
News on the building application for MOS 07, the residential and commercial building at moosaik, and on the progress of demolition.
Read article (registration required)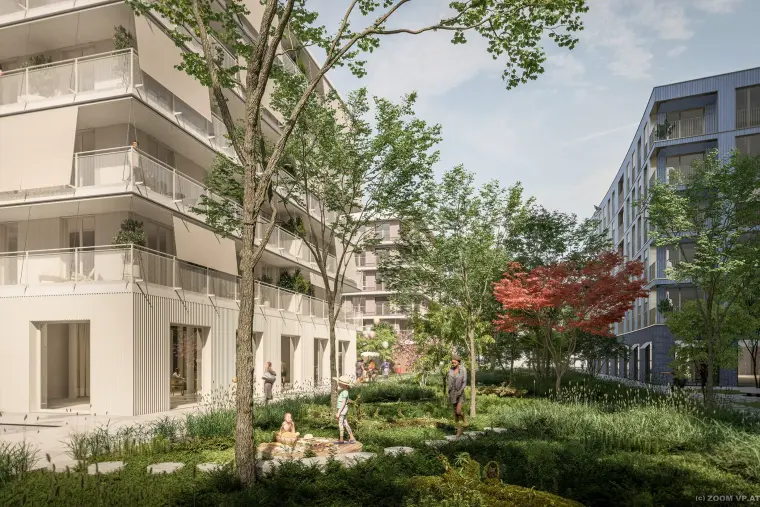
Bei moosaik läuft alles nach Plan
On the car-free district and the MOS 07 building designed by Steidle Architekten, whose planning application is with the district office.
Read article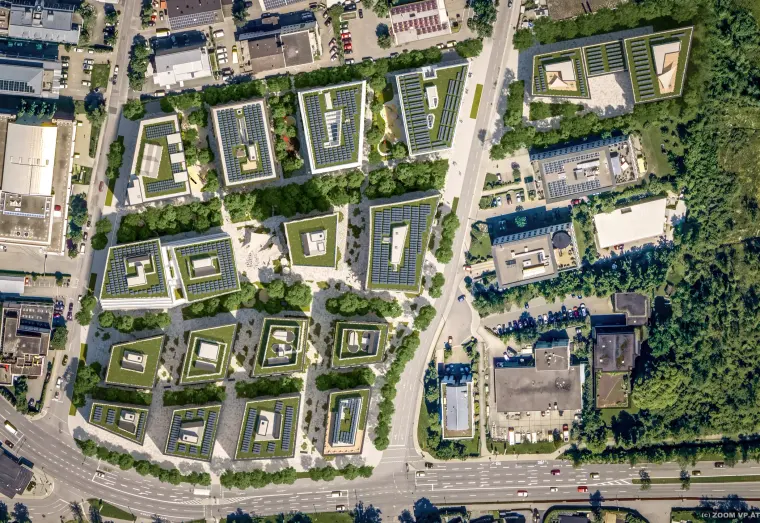
Das „Moosaik“ gibt Starnberg ein neues Gesicht
The building committee adopts the development plan unanimously. With an overview of uses, the site’s history and the timeline to 2030.
Read article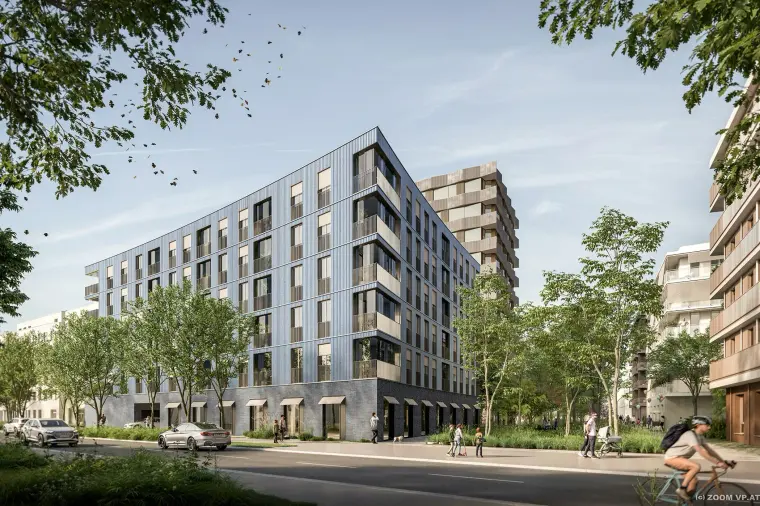
Moosaik verändert das Gesicht von Starnberg
Local report on the adoption of the development plan and the urban development contract, with the district’s background and the ongoing demolition.
Read article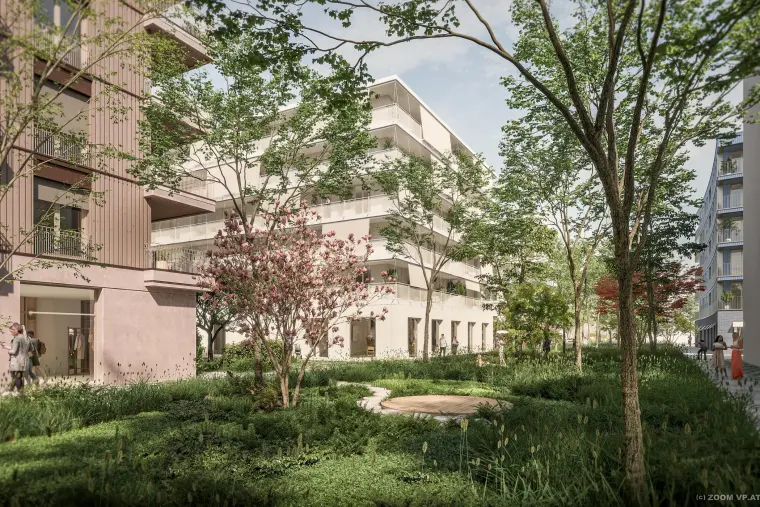
Der Weg ist frei für moosaik mit über 300 Wohnungen für Starnberg
Trade news on the approval of the development plan: construction phases, first lettings, sustainability goals and planned start of works.
Read article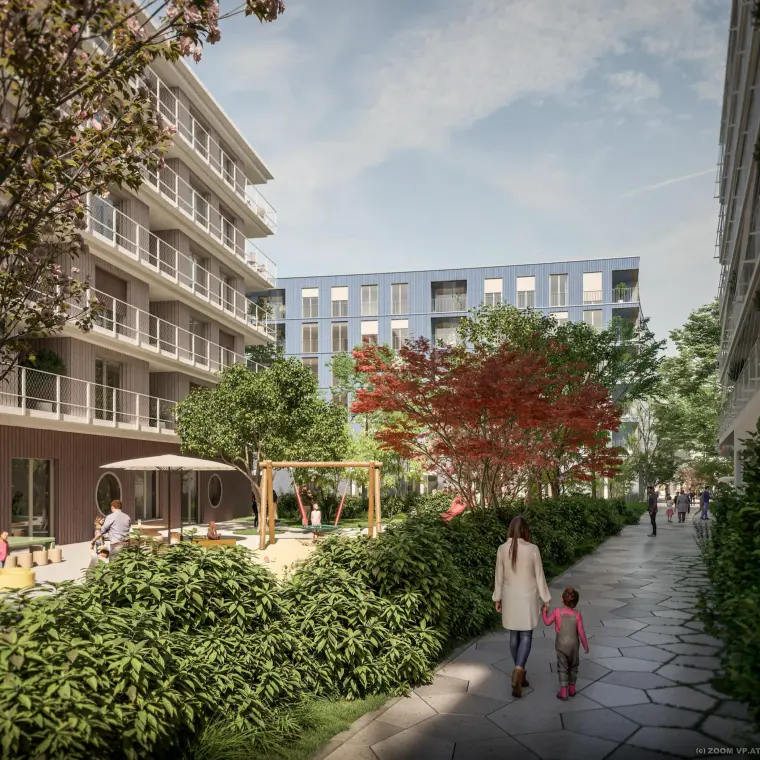
Stadtrat gibt grünes Licht für Großprojekt Moosaik
The city council approves the plans unanimously. With key facts on scale, mix of uses, construction period and groundwater management.
Read article