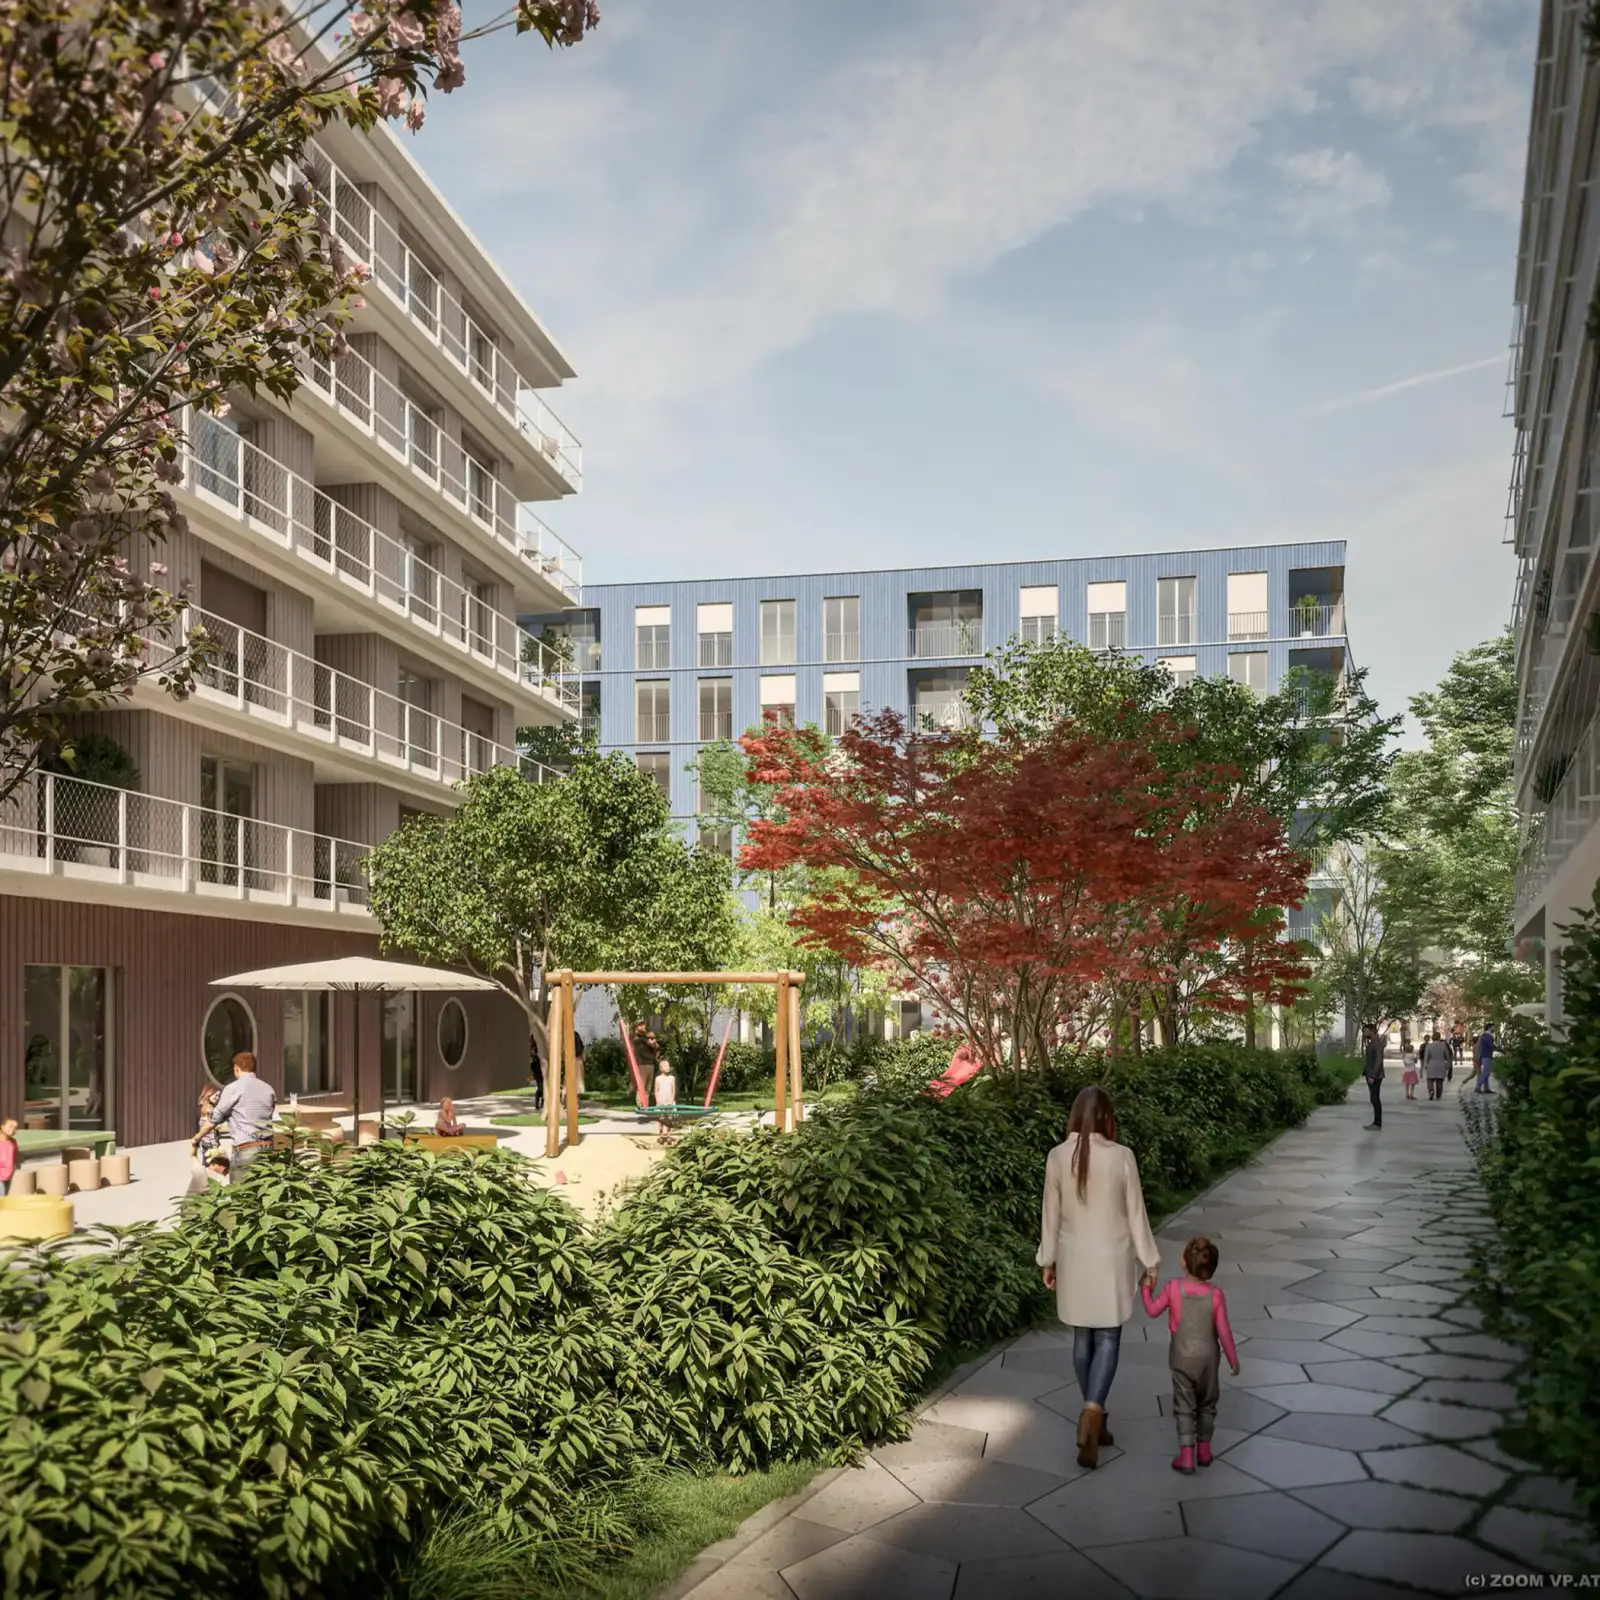
Seven architecture firms, 14 buildings
At moosaik, every building has its own signature. Squares, paths and generous green spaces link the buildings together.
The urban planning of moosaik was overseen by a design advisory board of renowned members and curated by Professor Johannes Ernst of Steidle Architekten. Specialist consultancies produced more than 20 independent reports, which provided the seven commissioned architecture firms with key data for the detailed planning.
A signature of its own for every building
Every building has its own signature. The mix of different colour tones and materials such as metal, clinker brick and plenty of timber gives the townscape a distinctive identity.
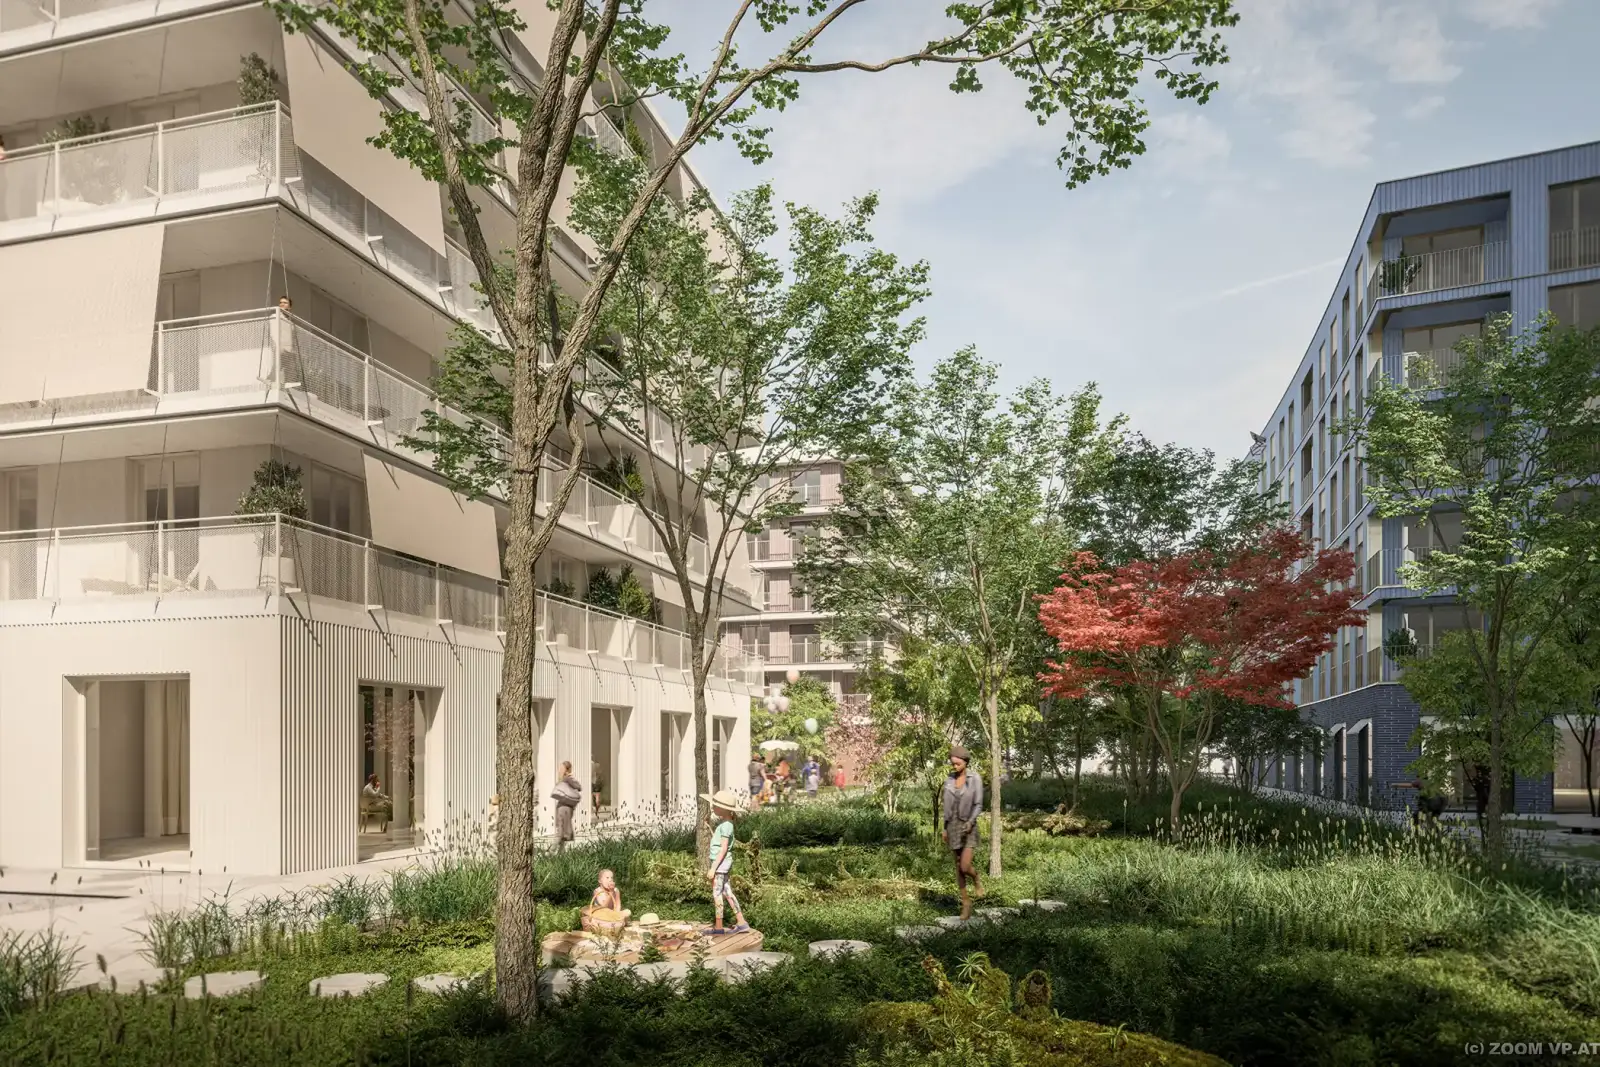
Open space connects
Open space plays a special role: squares, paths and generous green spaces link the buildings together. The interactive district model on the project page shows which uses are located in the 14 buildings.
More from the company.
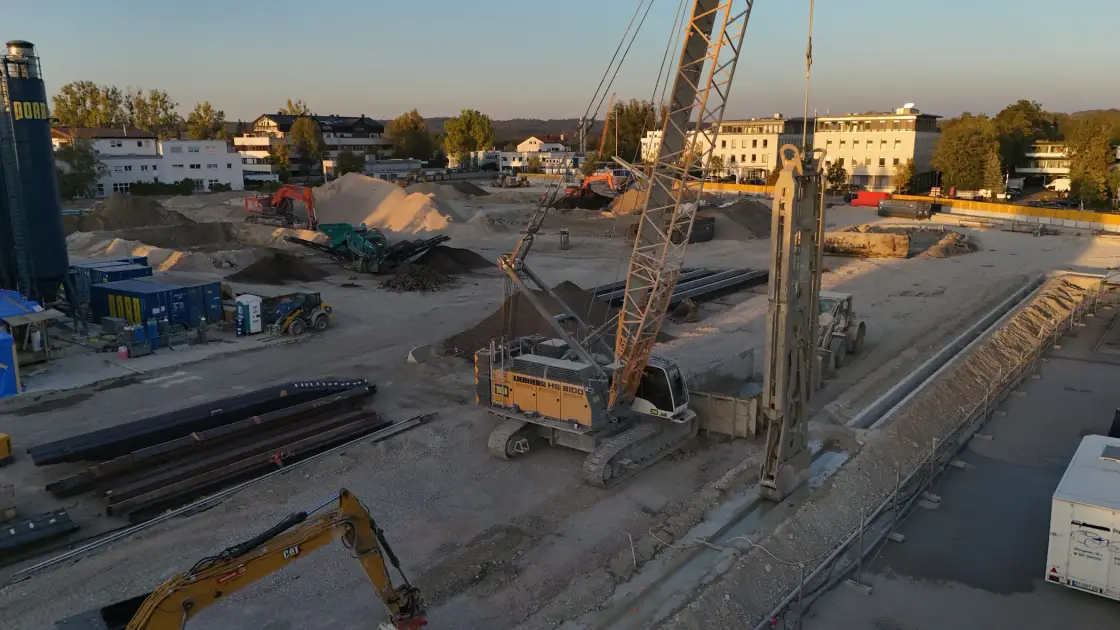
moosaik: Construction progress in September 2026
Making room: demolition of the old commercial halls is complete, and the materials are being sorted for recycling. At the same time, the shoring works are getting under way.
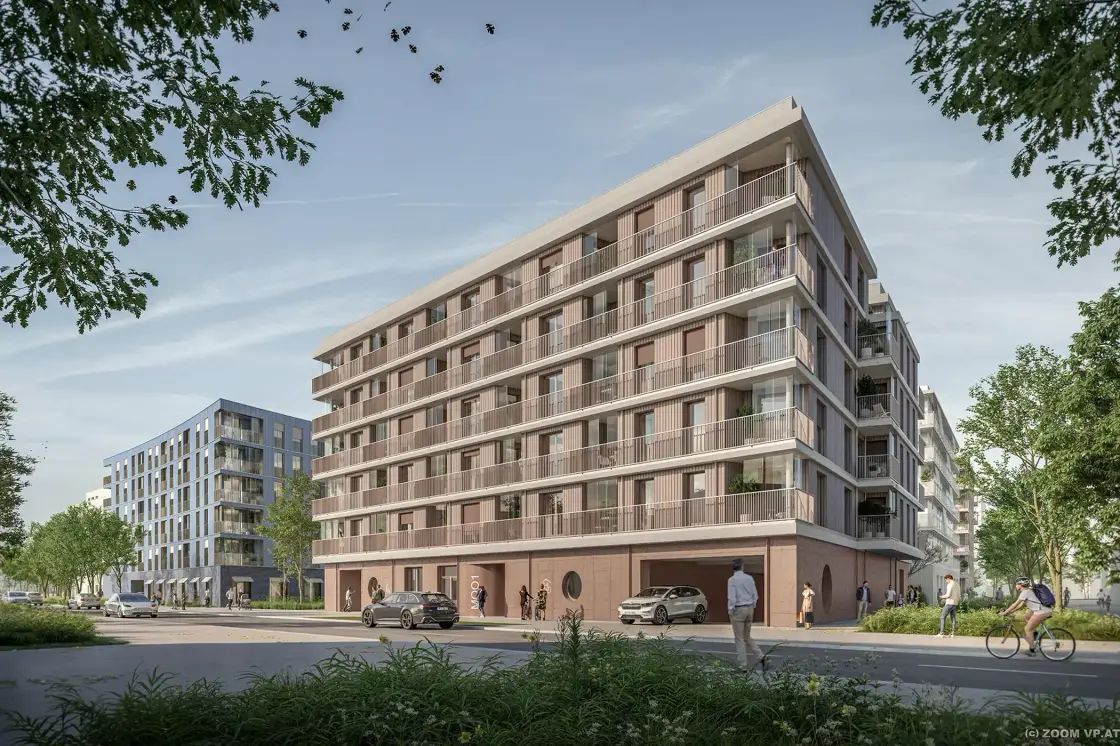
moosaik: The connecting district
At the entrance to Starnberg, an urban district with around 70,000 square metres of gross floor area is taking shape for living, working, services, leisure and culture.
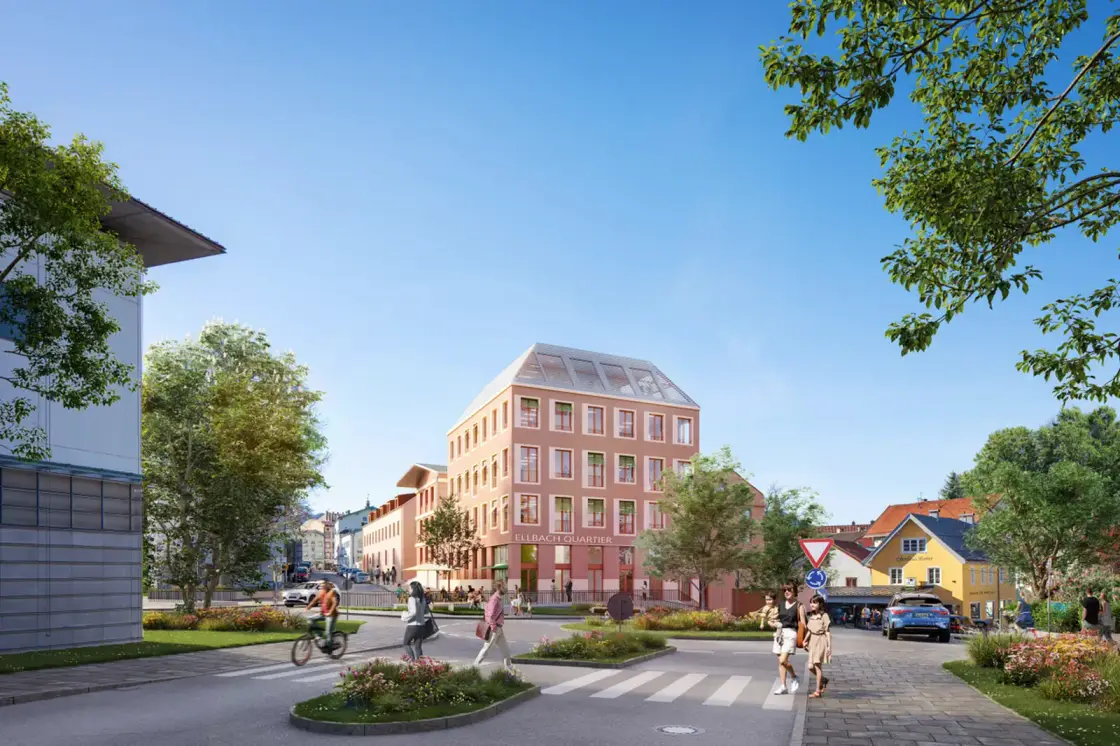
Ellbach Quartier in Bad Tölz
On the former post office site on Hindenburgstraße, a new urban district is planned that combines urban living and working with the town’s natural surroundings.