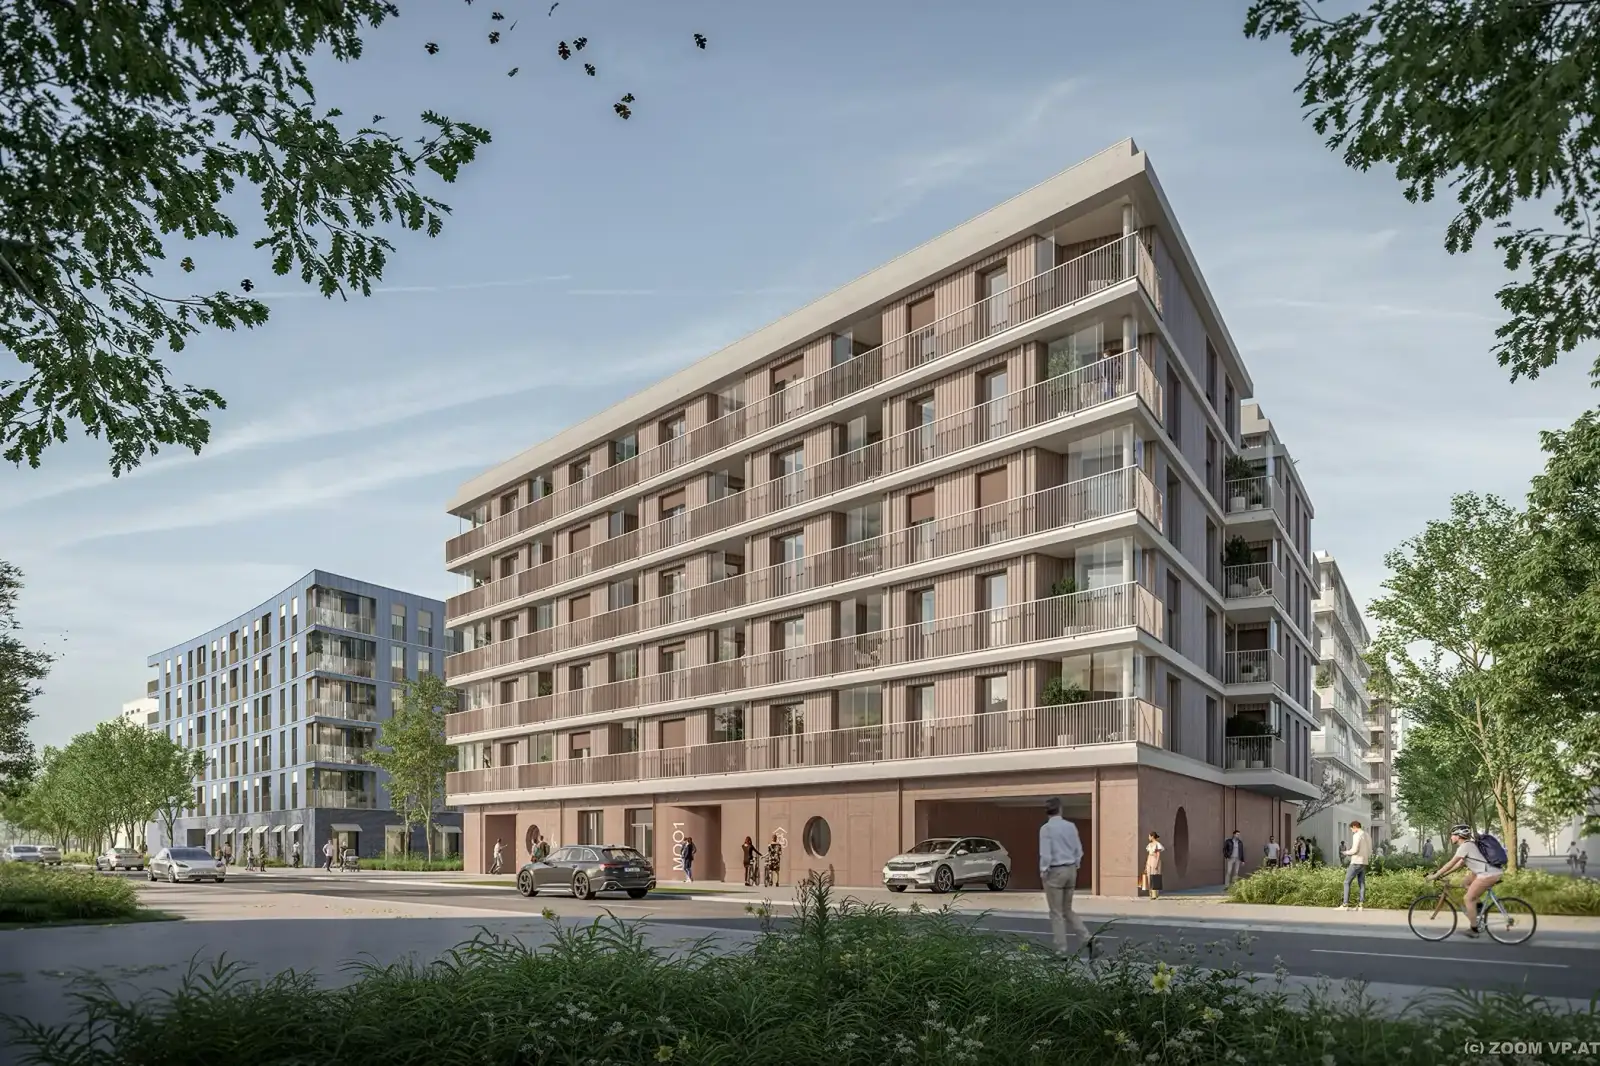
moosaik: The connecting district
At the entrance to Starnberg, an urban district with around 70,000 square metres of gross floor area is taking shape for living, working, services, leisure and culture.
At the entrance to Starnberg, moosaik is taking shape as a forward-looking urban district with around 70,000 square metres of gross floor area. It offers generous space for commercial use, medical practices, hotels, restaurants and a wide range of other uses, complemented by a day-care centre and public facilities. In addition, modern housing is being created for a broad cross-section of the population, catering to different ways of life.
The result is an attractive mix of living, working, services, leisure and culture, connected both within the district and beyond it with the town, the lake and the moor. This is precisely what gives rise to the guiding theme: “The connecting district”.
The starting point
The existing commercial area between Petersbrunner Straße and Moosstraße no longer meets the needs of new businesses looking to locate there. The planned development of a versatile area that brings together working, living and leisure is therefore of great importance for the further revitalisation of the town of Starnberg.
The planning of the urban district moosaik is a truly welcome development for Starnberg. It shows that Starnberg is an attractive location for businesses and an attractive place to live.
Patrick Janik, Mayor of the Town of StarnbergLiving, working and leisure
Alongside 1- to 5-room apartments, there will be plenty of space for business: modern office space from 100 m² to 6,000 m² offers attractive working environments for everyone from start-ups to long-established companies. These are complemented by a hotel with a rooftop bar, a variety of food and drink outlets on the ground floor, local shops for everyday needs, doctors’ practices, cultural spaces and social facilities such as a day-care centre.
More from the company.
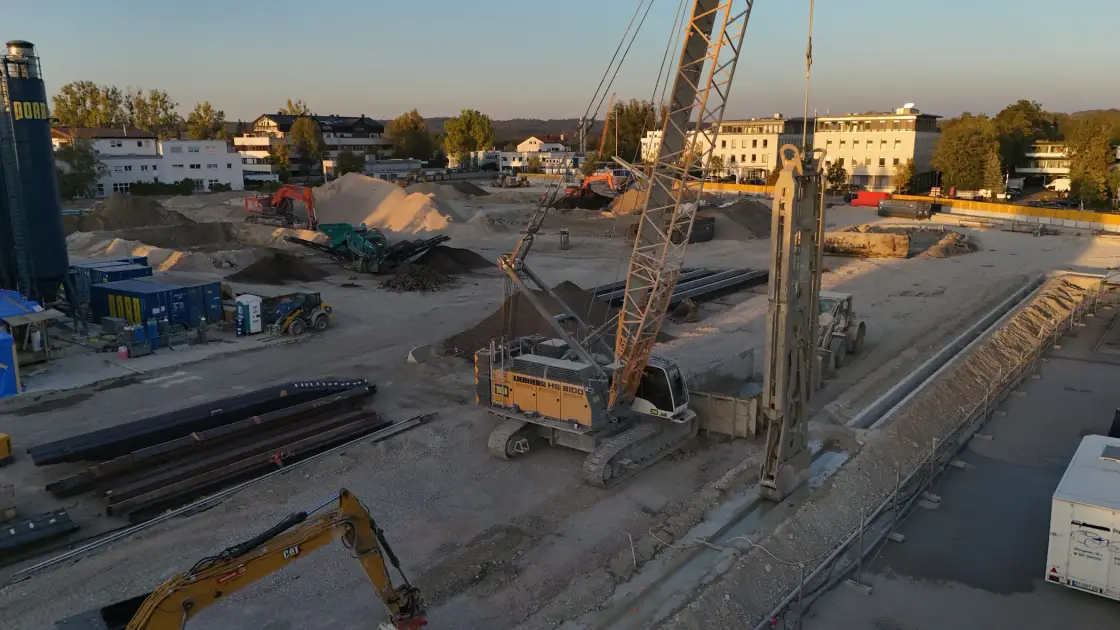
moosaik: Construction progress in September 2026
Making room: demolition of the old commercial halls is complete, and the materials are being sorted for recycling. At the same time, the shoring works are getting under way.
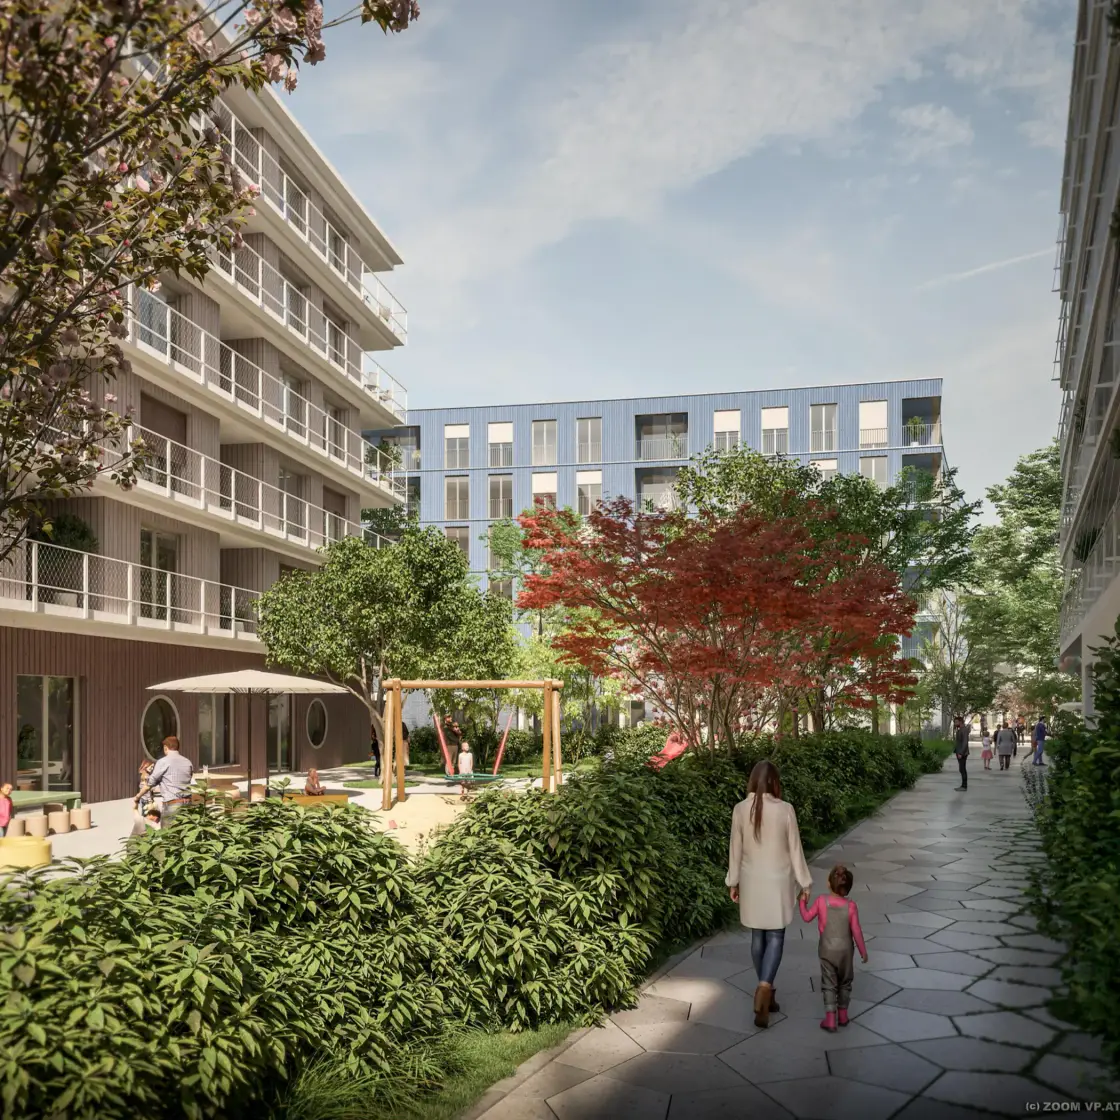
Seven architecture firms, 14 buildings
At moosaik, every building has its own signature. Squares, paths and generous green spaces link the buildings together.
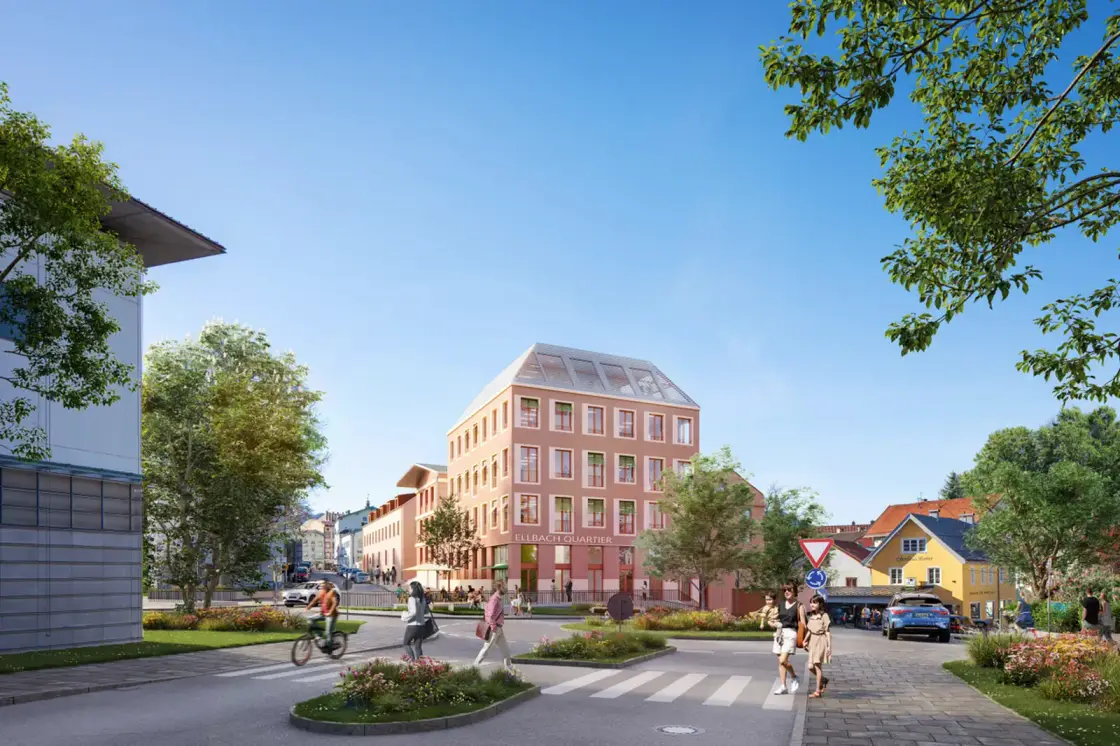
Ellbach Quartier in Bad Tölz
On the former post office site on Hindenburgstraße, a new urban district is planned that combines urban living and working with the town’s natural surroundings.